2026.5.30
素朴屋の建築 Vol.02
The Architecture of SOBOKUYA
時間を纏い佇むもの。
A Structure That Stands, Clothed in Time
少し古い話になります。
後鳥羽上皇を覚えていますか。鎌倉時代の上皇で、朝廷の復権を掲げ、幕府に立ち向かった気骨の人物です。後に、承久の乱と名付けられた戦に敗れ、隠岐島に流され、島で最期を迎えました。
八百年前に現れた文武多才な上皇の影響で、島には文化が根付きました。和歌、建築、造園、相撲など。今も大切にされ、島の宝となっています。
そんな島には、水若酢神社という奇妙な名の神社があります。隠岐国の一宮で、大社、神明造りが混在する隠岐造りの本殿は、国指定重要文化財になっています。境内には土俵があり、転びの四本の柱が支える屋形の下で行われる古典相撲は、長らく島の神社に奉納されてきました。
This may be a slightly old story.
Do you remember Emperor Go-Toba?
He was a retired emperor of the Kamakura period who sought to restore the authority of the imperial court and stood firmly against the shogunate. After his defeat in what came to be known as the Jōkyū War, he was exiled to the Oki Islands, where he spent the remainder of his life.
Eight hundred years ago, this cultured and accomplished emperor left a lasting influence on the islands. Poetry, architecture, garden-making, and even sumo took root there. These traditions continue to be cherished today and remain cultural treasures of the region.
On those islands stands a shrine with a curious name: Mizuwakasu Shrine.
It is the ichinomiya (principal shrine) of the former Oki Province. Its main sanctuary—designated as a National Important Cultural Property—combines elements of Taisha-zukuri and Shinmei-zukuri styles, forming what is known as Oki-zukuri architecture.
Within the shrine grounds lies a sumo ring. Beneath a simple roof supported by four inward-leaning pillars, classical sumo has long been dedicated to the shrine as a sacred offering.
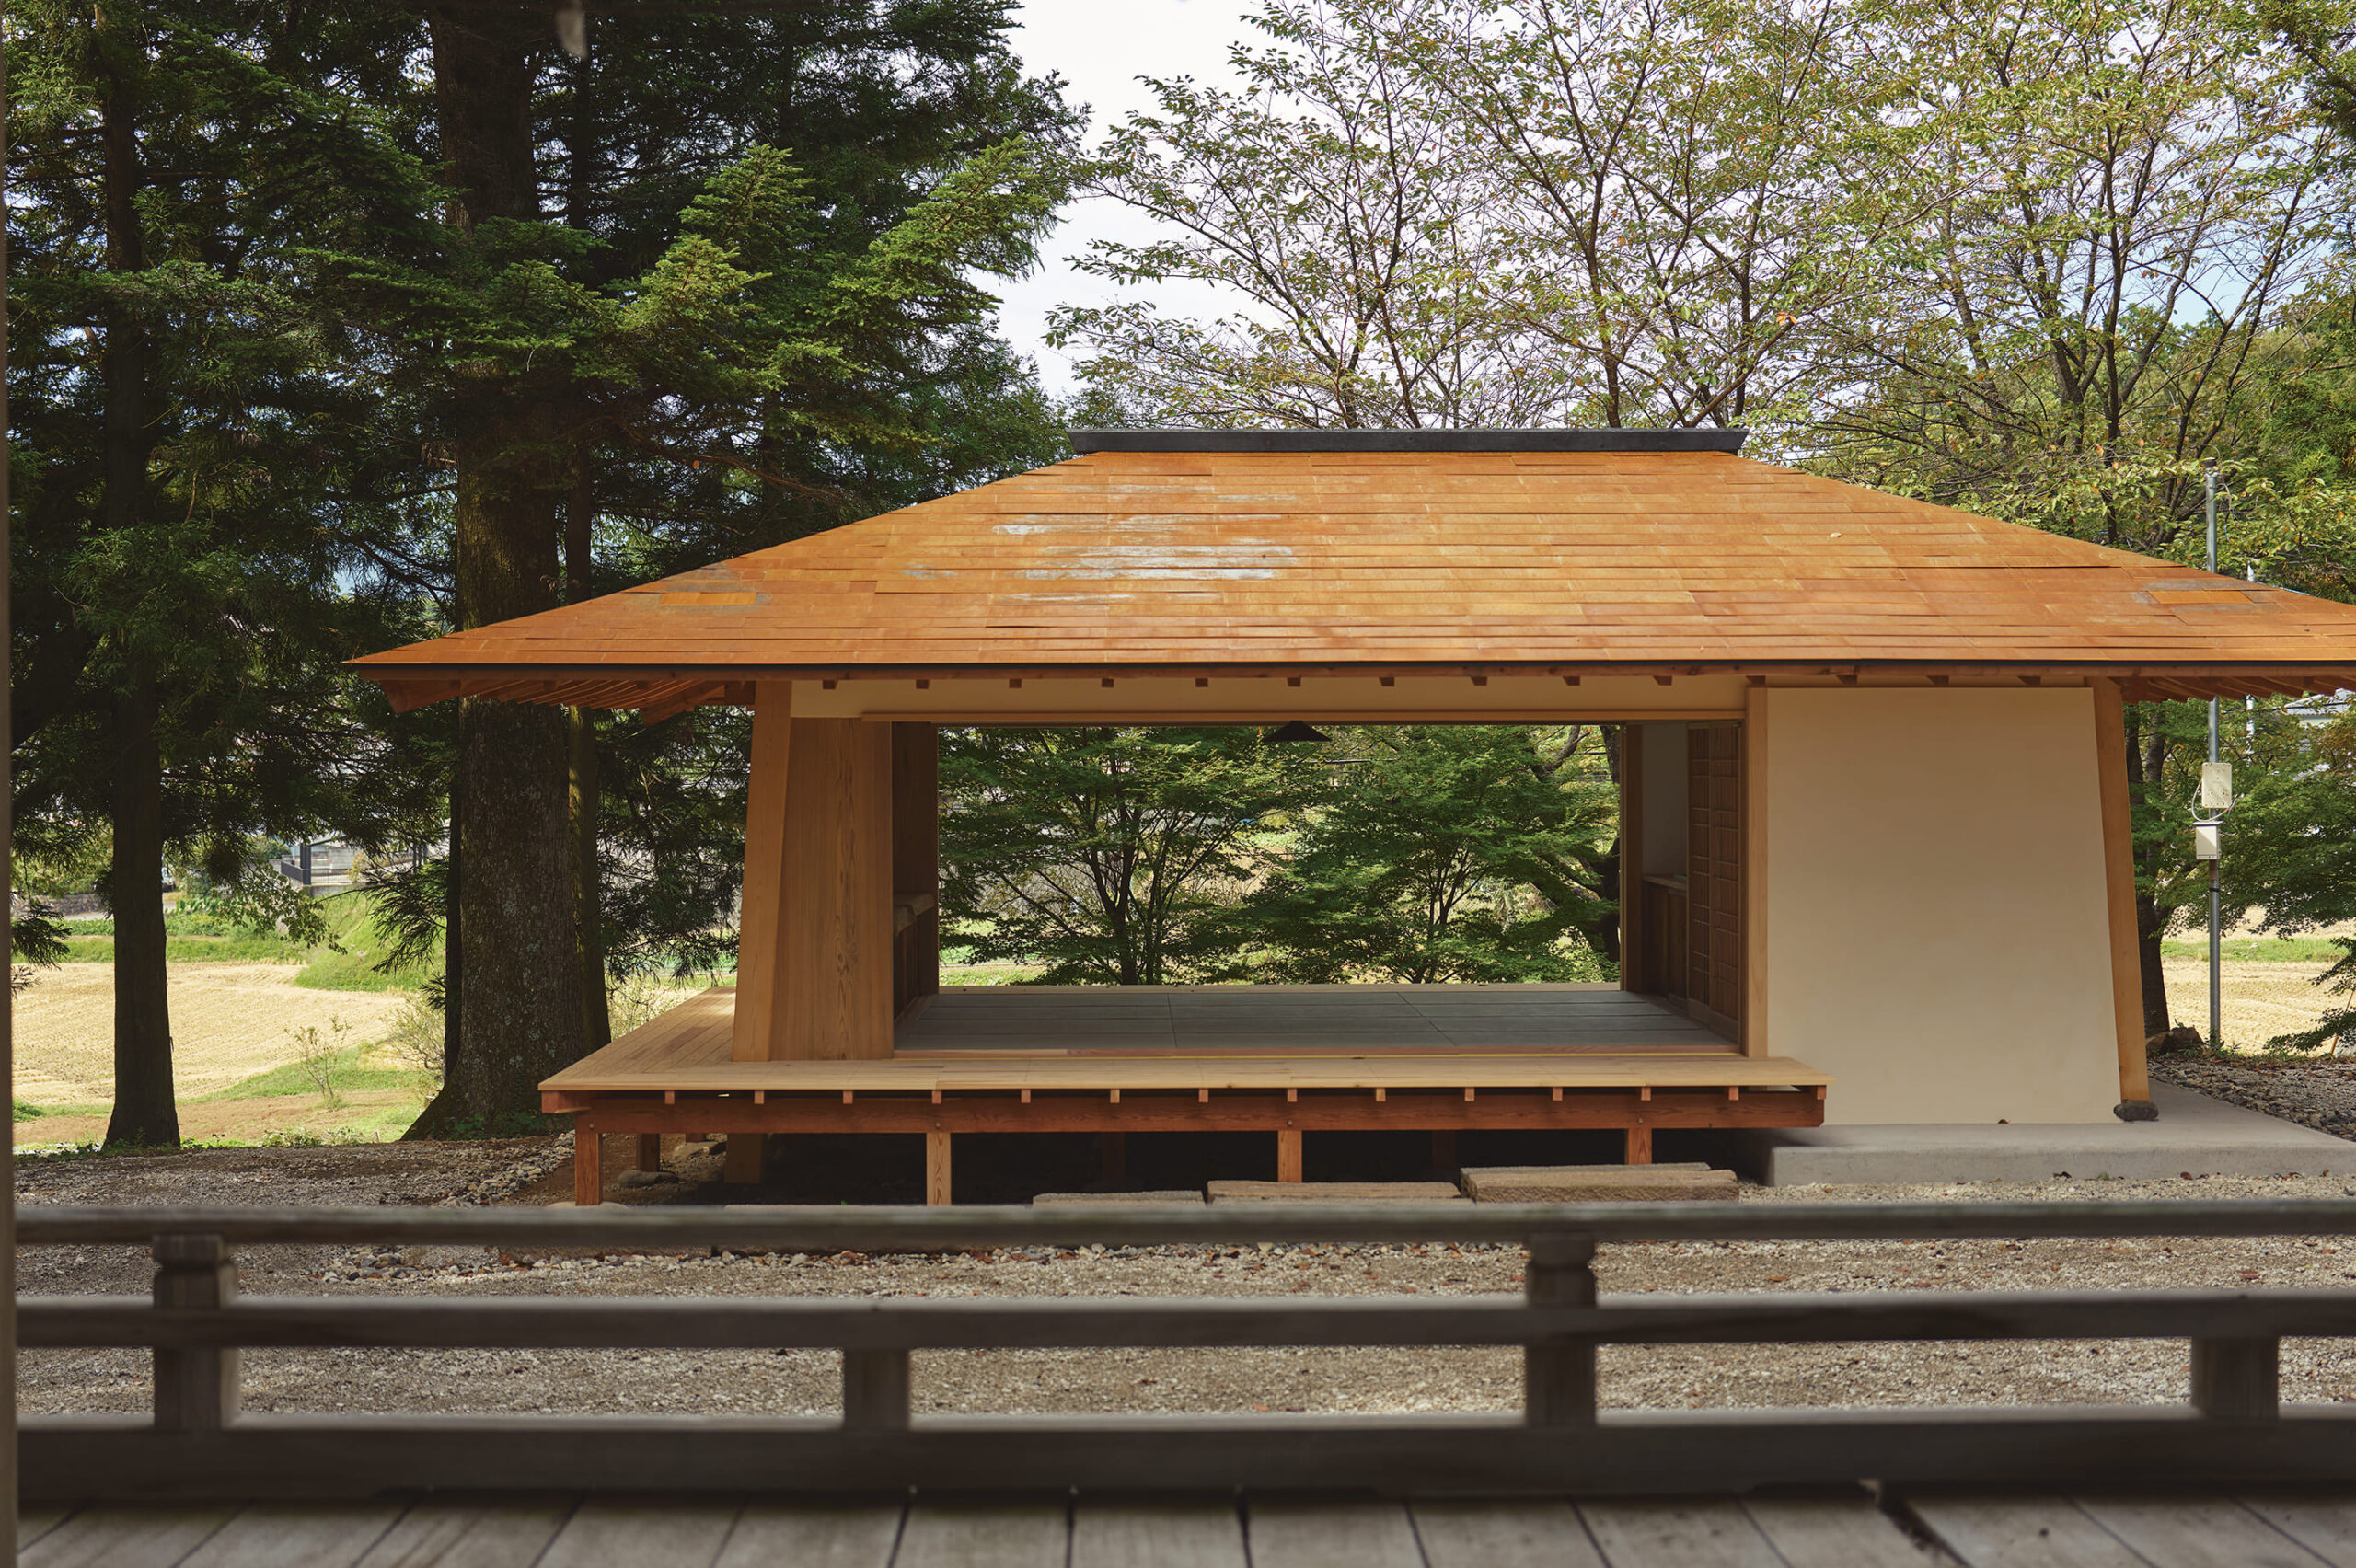
この藤武神社の社務所のモチーフになったのは、その水若酢神社の土俵にあります。
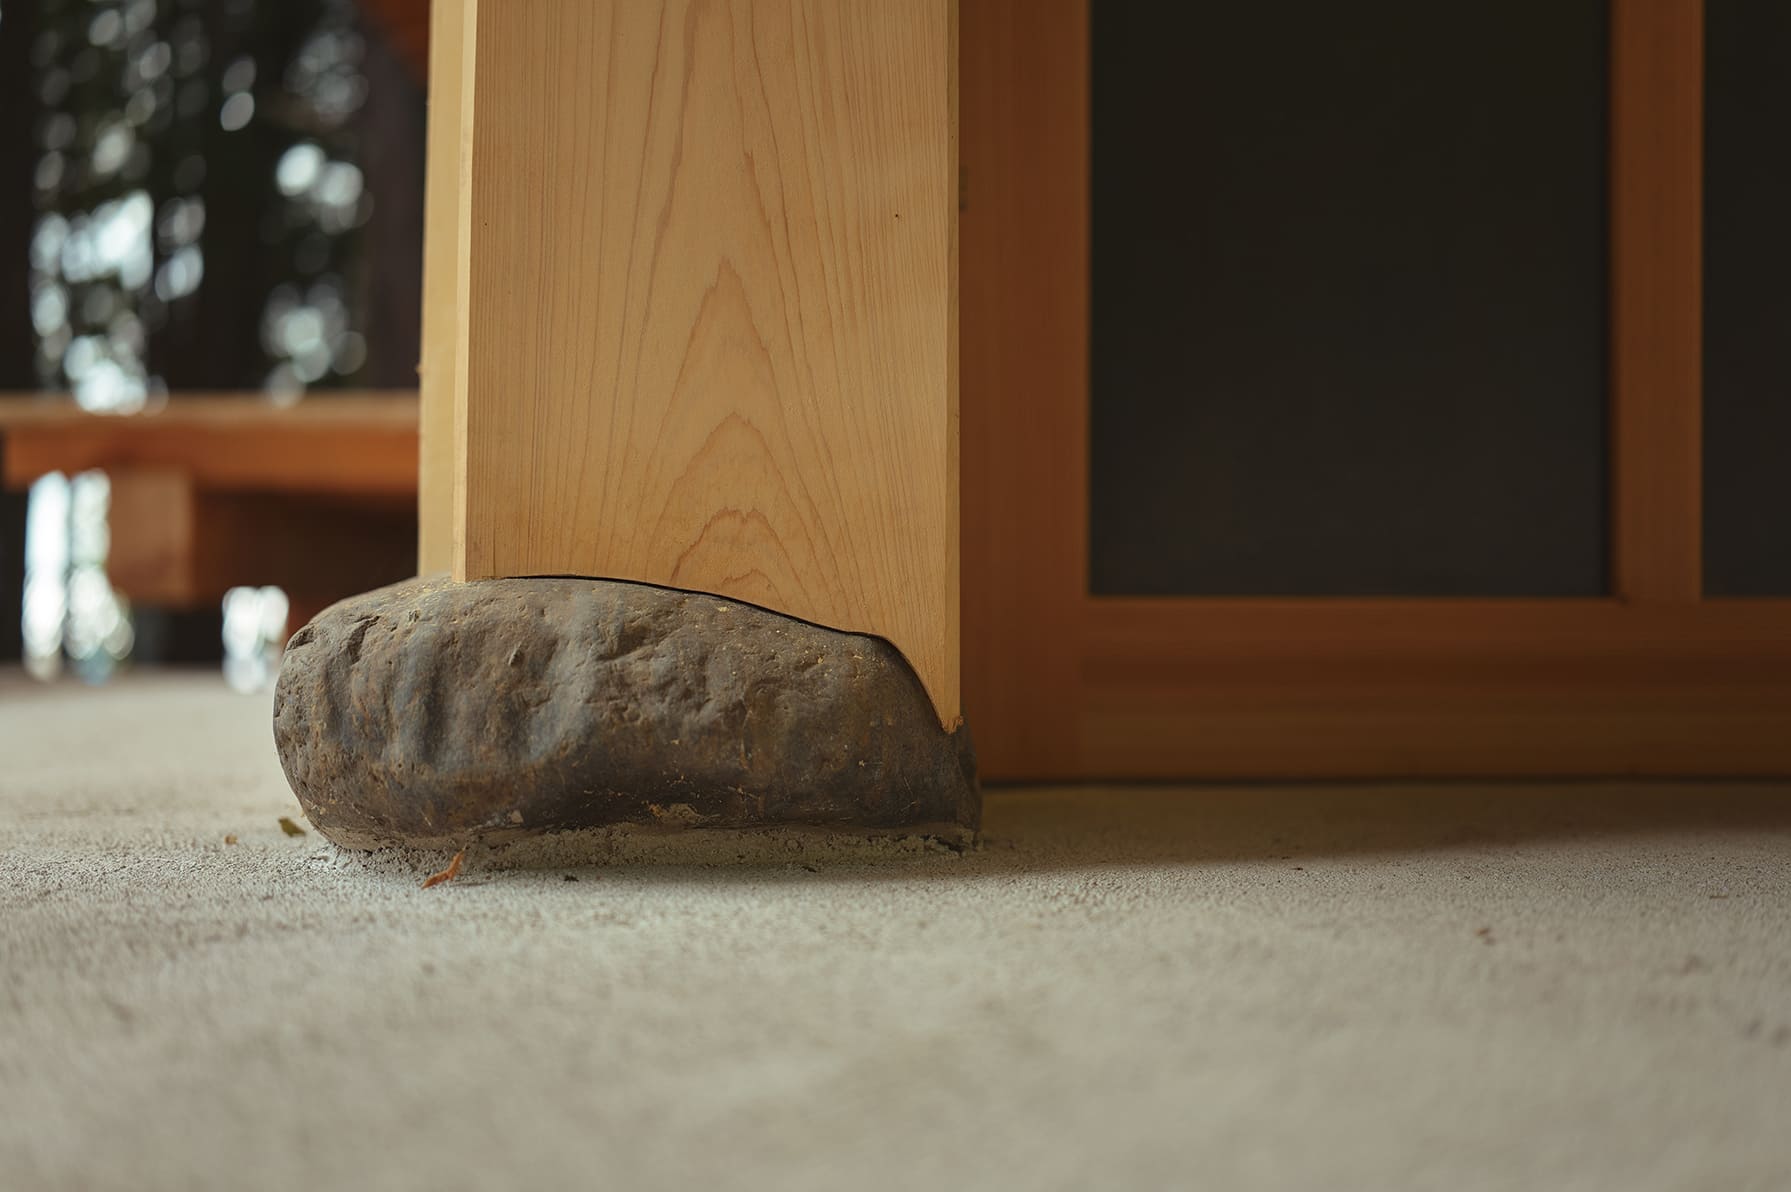
〝二方転びの柱と屋形
質素で凛とした佇まい〟
The motif for this Fujitake Shrine office building was inspired by the sumo ring (dohyo) found at Mizuwakasu Shrine.
〝Inward-Leaning Pillars and a Simple Roof
A Modest Yet Dignified Presence〟
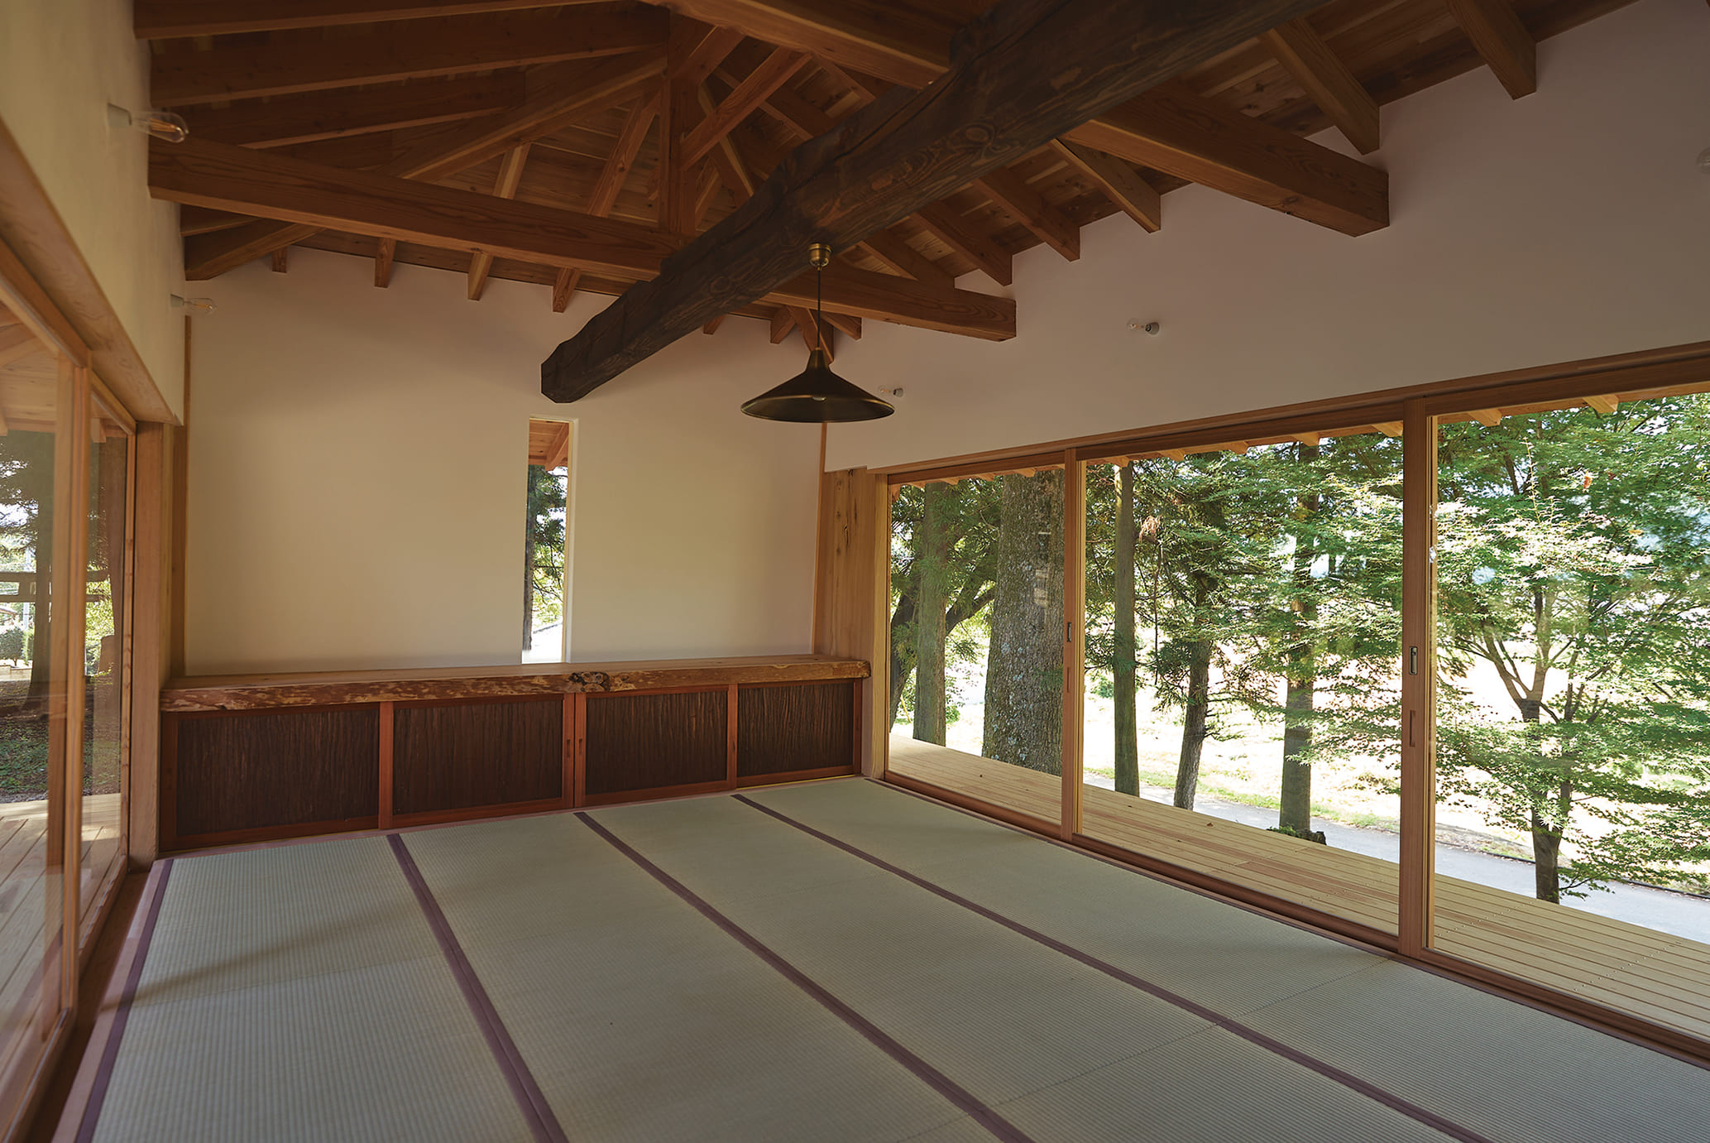
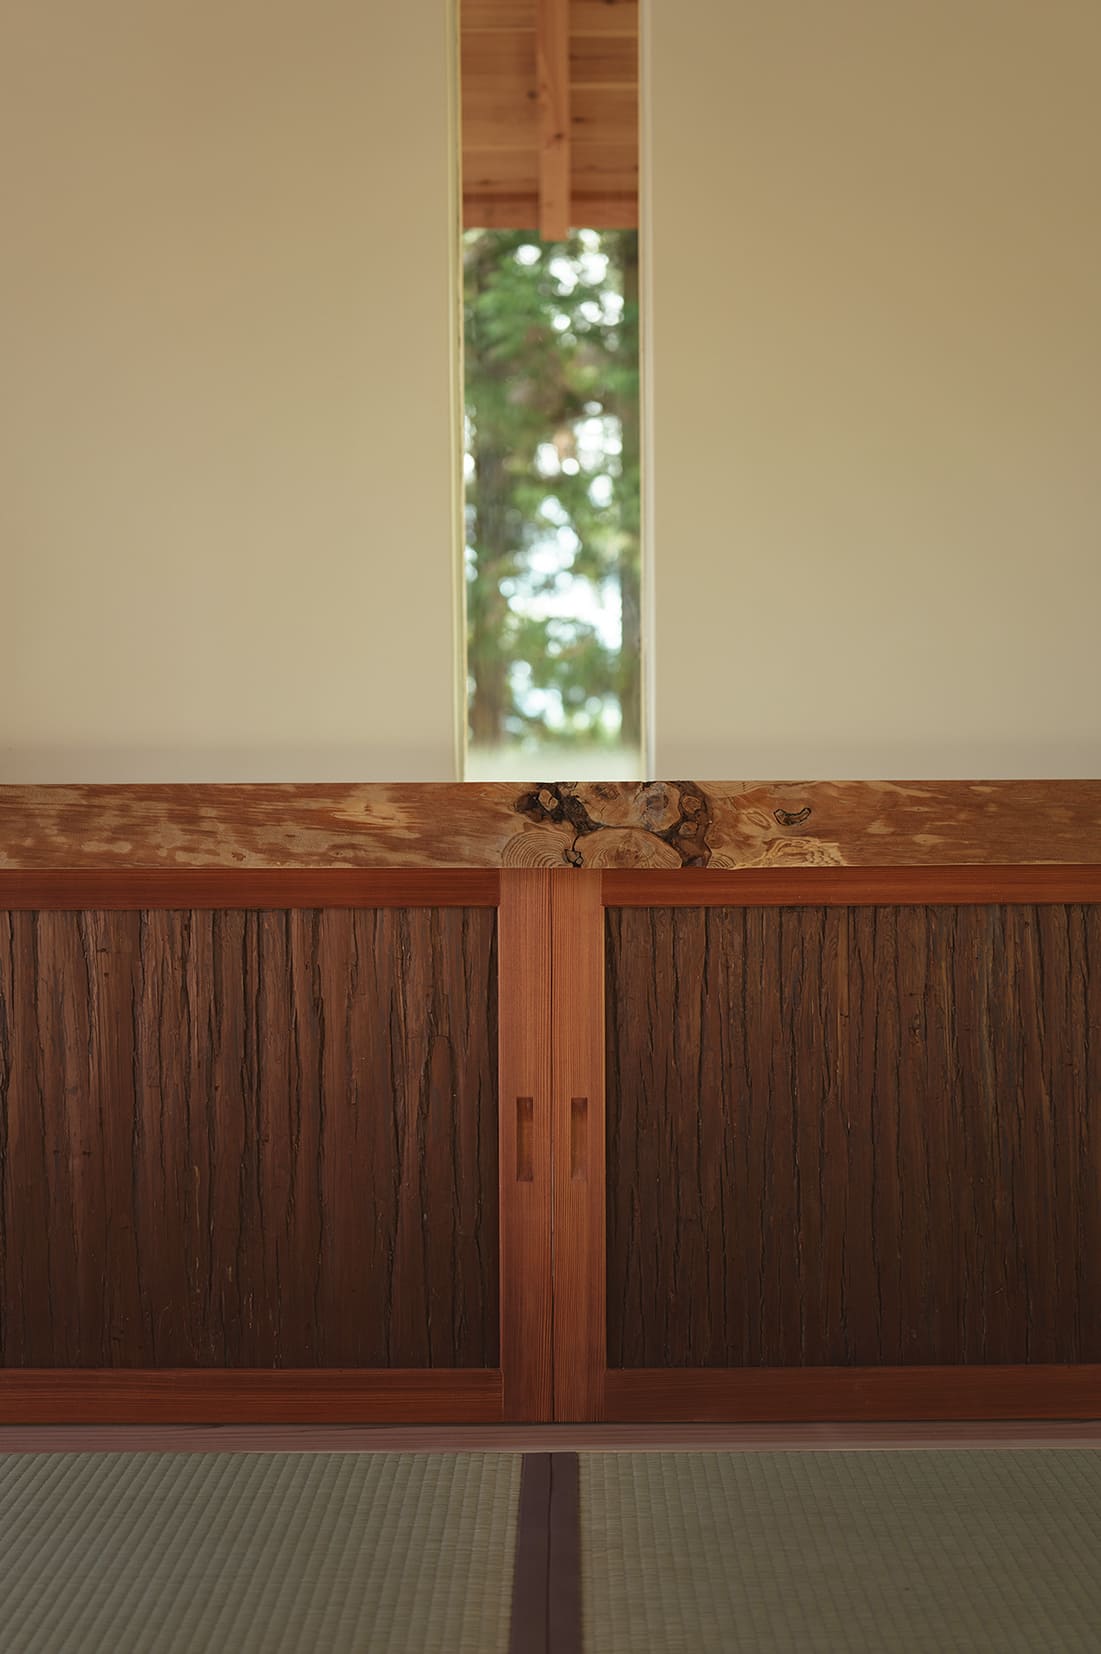
社務所の構想を考えているときに、この島を訪れたことが、きっかけになりました。この社務所の開放的な空間や簡素な内装は、この土俵の持つ神秘性や潔さを、時を経て、いつか纏うことになると想定しています。百年後、二百年後、この社務所を使う人々に、そんなことが伝わると面白いと思います。
When I was developing the concept for this shrine office, a visit to the island became the catalyst.
The openness of the space and the simplicity of the interior are intended to one day take on—over time—the same quiet mystique and clarity embodied by that sumo ring.
A hundred years from now, two hundred years from now, I wonder if those who use this building might sense that lineage of thought.
I believe that would be meaningful.
-
設計
-
今井久志 ・ 佐野優子
-
Design
-
Hisashi Imai / Yuko Sano
-
竣工年月
-
2025年10月
-
Completion
-
October 2025
-
所在地
-
山梨県北杜市
-
Location
-
Hokuto City, Yamanashi, Japan
-
構造
-
木造
-
Structure
-
Timber
-
延床面積
-
47.1㎡
-
Total Floor Area
-
47.1㎡